
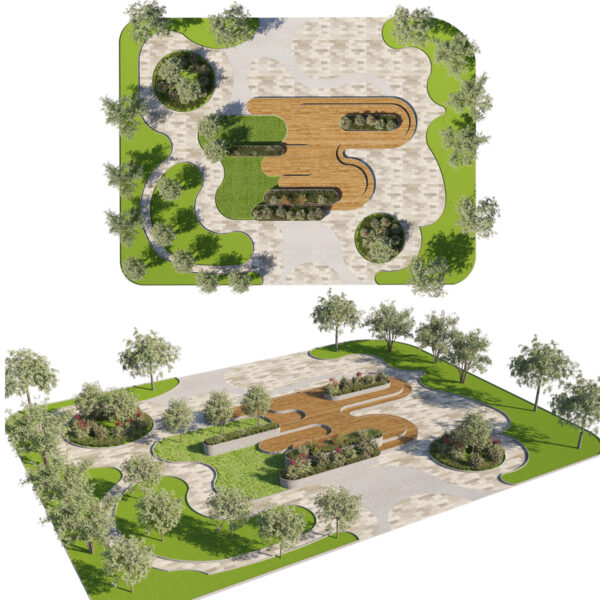
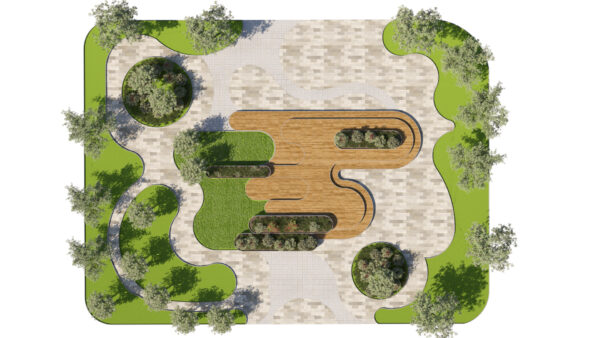
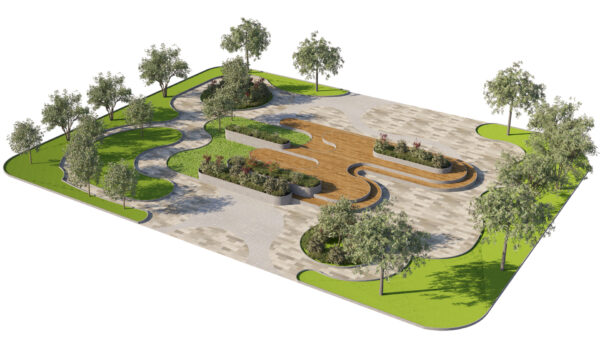
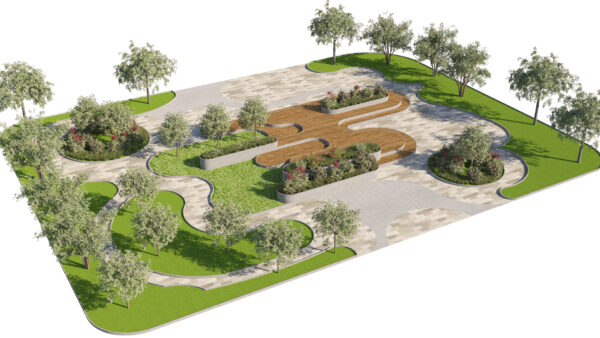
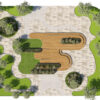
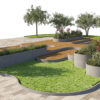
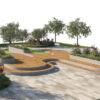
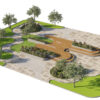
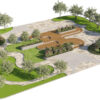
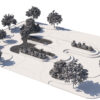


Enhance your architectural visualizations and urban masterplans with this highly optimized, professional 3D landscape model, as showcased in RENDER1.jpg. This contemporary public plaza features an intricate layout blending organic geometry with functional civic design. It is perfect for bird’s-eye masterplan renders, real-time walkthroughs, and commercial exterior scenes.
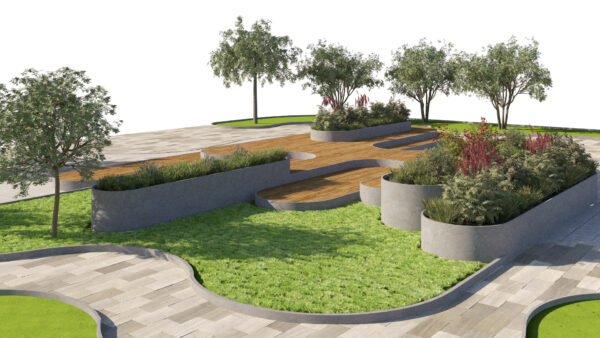
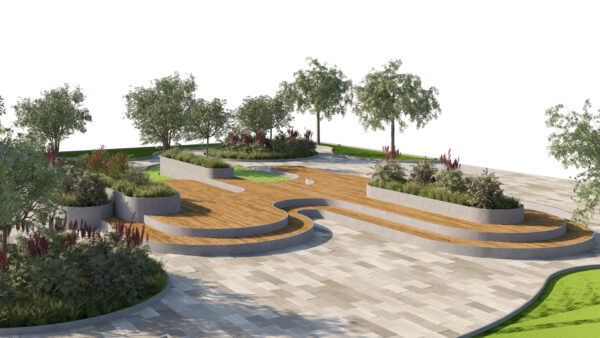
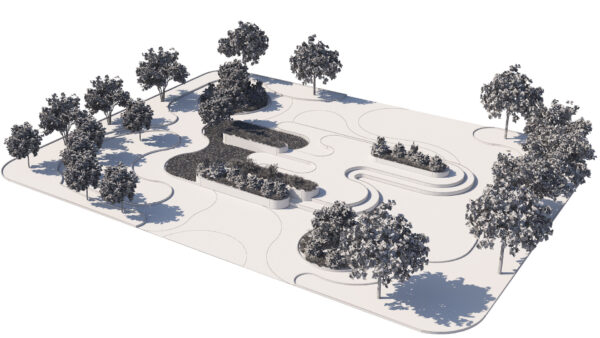
The centerpiece consists of beautifully integrated, curved timber decking platforms paired with sleek concrete retaining walls that form elevated planter beds. Surrounding the central hub are meticulously placed trees, manicured lawns, varied shrubbery, and premium multi-tone stone paving textures arranged in a modern geometric pattern.
Key Features
- Optimized Geometry: Clean, efficient topology tailored for seamless performance in complex scenes, real-time applications, or large-scale masterplans.
- Complete Scene Assembly: Includes all elements seen in RENDER1.jpg—curved concrete planters, wooden decking platforms, diverse tree and shrub models, lawns, and detailed paving materials.
- Versatile Design: Ideal for multi-family residential courtyards, commercial office parks, university campuses, and civic square projects.
- PBR Materials: High-resolution textures for stone pavers, realistic wood grain, concrete finishes, and realistic foliage maps.
________________________________________
Technical Specifications
• Geometry: Total Polygonal: 3723470 Total Verts: 5635737
• Geometry Average per asset: Polygonal: 40956 Total Verts: 56723
• Textures: Included (Diffuse, Normal, Roughness)
• Materials: PBR Ready
• Scale: Real-world metric scale
• Format: [3dsMax, Vray, Corona, Blender, OBJ, FBX, GLtf, STL,USD]
Reviews
There are no reviews yet.